




Bought with Mike Howell
$1,125,000
$1,124,900
For more information regarding the value of a property, please contact us for a free consultation.
318 Hidden Cove Court Maryville, TN 37803
4 Beds
3 Baths
3,998 SqFt
Key Details
Sold Price $1,125,000
Property Type Single Family Home
Sub Type Single Family Residence
Listing Status Sold
Purchase Type For Sale
Square Footage 3,998 sqft
Price per Sqft $281
Subdivision Hidden Cove
MLS Listing ID 3624316
Sold Date 10/22/26
Bedrooms 4
Full Baths 2
Half Baths 1
Year Built 1998
Annual Tax Amount $2,914
Lot Size 1.090 Acres
Acres 1.09
Property Sub-Type Single Family Residence
Property Description
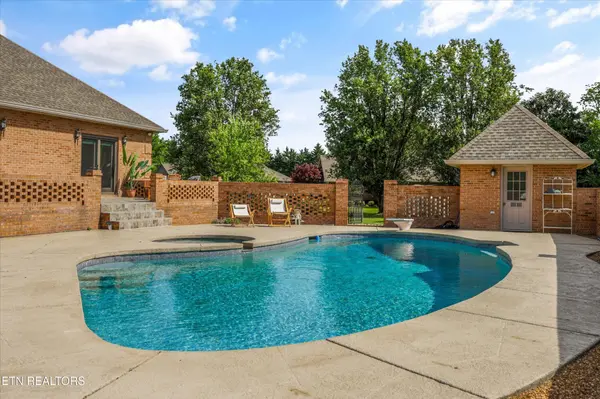
318 Hidden Cove Court is an extensively renovated 4-bedroom, 2-story all-brick home on over an acre in Hidden Cove -- one of Maryville's most established residential addresses just off Old Niles Ferry. Extensive renovations since acquisition include a fully custom kitchen, rebuilt primary bath, all-new Anderson windows throughout, and a tankless hot water heater.The main level opens through a dramatic two-story foyer with leaded glass entry door, hardwood floors, and wainscoting carried through the formal spaces. The custom kitchen features white shaker cabinetry, quartz countertops, a farmhouse sink, gas cooktop, custom range hood, stainless appliances, contrasting gray island, butler's pantry with glass-front cabinetry, and porcelain tile floors. A bay breakfast area overlooks the in-ground gunite saltwater pool through three large windows. The great room connects directly to the backyard through French doors and features vaulted ceilings with skylights, a gas log fireplace flanked by custom built-in cabinetry and shelving, and hardwood floors. A dedicated home office, formal dining room with wainscoting and chandelier, updated laundry room with cabinetry and utility sink, and a main-level half bath with pedestal sink complete the first floor.The main-level primary suite features a tray ceiling, large custom walk-in closet system, and direct French door access to the pool and patio. The fully renovated primary bath includes a freestanding soaking tub, oversized walk-in marble tile shower with bench and built-in niche, dual vanities with quartz countertops, lighted LED mirrors, and a heated towel bar.The upper level includes three additional bedrooms, a full bath, and a large bonus/flex room with skylights and vaulted ceilings. The oversized 3-car attached garage features epoxy-coated floors and a utility sink.The backyard is a fully enclosed resort-style retreat with an in-ground gunite saltwater pool with diving board, attached spa tub not heated, large concrete
Location
State TN
County Blount County
Interior
Interior Features Walk-In Closet(s), Pantry
Heating Electric, Natural Gas, Other
Cooling Central Air
Flooring Carpet, Wood, Tile
Fireplaces Number 1
Fireplace Y
Appliance Dishwasher, Disposal, Microwave, Refrigerator, Oven
Exterior
Garage Spaces 3.0
Pool In Ground
Utilities Available Electricity Available, Natural Gas Available, Water Available
View Y/N true
View Mountain(s)
Private Pool true
Building
Lot Description Cul-De-Sac, Corner Lot, Other, Level
Story 2
Sewer Septic Tank
Water Public
Structure Type Other,Brick
New Construction false
Schools
Elementary Schools Fairview Elementary
Middle Schools Carpenters Middle School
High Schools William Blount High School
Others
Senior Community false
Special Listing Condition Standard
Read Less
Want to know what your home might be worth? Contact us for a FREE valuation!

Our team is ready to help you sell your home for the highest possible price ASAP

© 2026 Listings courtesy of RealTrac as distributed by MLS GRID. All Rights Reserved.