




Bought with Lori Price
$1,205,000
$1,199,000
0.5%For more information regarding the value of a property, please contact us for a free consultation.
5538 Ashbrook Lane Maryville, TN 37801
3 Beds
5 Baths
3,553 SqFt
Key Details
Sold Price $1,205,000
Property Type Single Family Home
Sub Type Single Family Residence
Listing Status Sold
Purchase Type For Sale
Square Footage 3,553 sqft
Price per Sqft $339
Subdivision Ashbrook
MLS Listing ID 3604159
Sold Date 06/23/26
Bedrooms 3
Full Baths 4
Half Baths 1
HOA Fees $41/ann
HOA Y/N Yes
Year Built 2002
Annual Tax Amount $2,574
Lot Size 5.000 Acres
Acres 5.0
Property Sub-Type Single Family Residence
Property Description
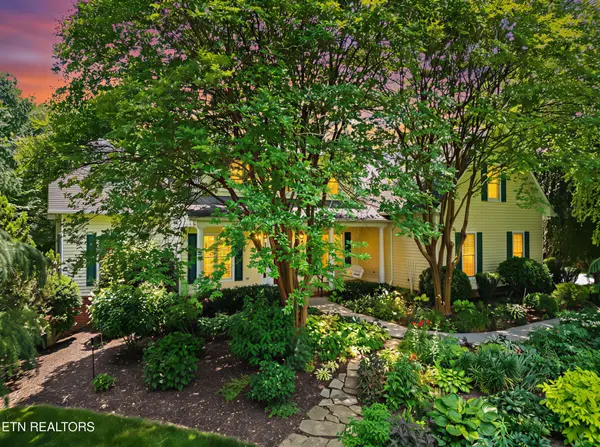
Tucked within a breathtaking park-like setting, this exceptional Garden Estate offers a private outdoor retreat with 5 ACRES designed for both relaxation and entertaining. The beautifully maintained grounds feature expansive flower and produce gardens, mature trees, winding garden paths, and lush landscaping that create a serene, storybook atmosphere in every season. At the heart of the backyard oasis is a sparkling in-ground pool (16 x 32) surrounded by natural beauty and peaceful privacy--perfect for summer gatherings or quiet evenings at home. Whether you're enjoying fresh vegetables from the garden, relaxing poolside beneath the canopy of mature trees, or simply taking in the picturesque surroundings, this property delivers a rare blend of charm, tranquility, and outdoor living at its finest.
The custom, one-owner home offers over 3,500 square feet of finished versatile living space with an ideal layout for both everyday living and entertaining. The main level features a large primary suite, expansive living room with see-through fireplace flanked by custom built-ins and towering ceilings, formal dining room, and an oversized kitchen with a cozy keeping room, double oven, walk-in pantry, granite countertops and ample cabinetry. Enjoy seamless indoor-outdoor living with both a rear enclosed sunroom complete with new mini-split unit, large deck with pergola, and an inviting front porch with bench swing overlooking the picturesque grounds.
The private primary suite offers new LVP flooring, a large walk-in closet with new custom storage systems, trey ceilings, spacious bathroom with newly tiled walk-in shower, separate vanities with new quartz and sinks, fixtures, and blinds . Upstairs is a second en-suite and guest bedroom connected to a jack and jill bath, landing area, and massive bonus room above the garage complete with a large walk-in closet that provide flexible space for guests, hobbies, office space, or recreation.
Location
State TN
County Blount County
Interior
Interior Features Central Vacuum, Walk-In Closet(s), Pantry, Ceiling Fan(s)
Heating Central, Electric, Propane
Cooling Central Air, Ceiling Fan(s)
Flooring Carpet, Wood, Tile
Fireplaces Number 1
Fireplace Y
Appliance Dishwasher, Disposal, Dryer, Microwave, Range, Refrigerator, Oven, Washer
Exterior
Garage Spaces 3.0
Pool In Ground
Utilities Available Electricity Available, Water Available
View Y/N false
Private Pool true
Building
Lot Description Private, Wooded, Level
Sewer Septic Tank
Water Public
Structure Type Frame,Vinyl Siding,Other
New Construction false
Schools
Elementary Schools Lanier Elementary
Middle Schools Carpenters Middle School
High Schools William Blount High School
Others
Senior Community false
Special Listing Condition Standard
Read Less
Want to know what your home might be worth? Contact us for a FREE valuation!

Our team is ready to help you sell your home for the highest possible price ASAP

© 2026 Listings courtesy of RealTrac as distributed by MLS GRID. All Rights Reserved.