


Bought with Becky Wattenbarger
$395,000
$399,900
1.2%For more information regarding the value of a property, please contact us for a free consultation.
2233 Portland Drive Maryville, TN 37803
3 Beds
2 Baths
1,672 SqFt
Key Details
Sold Price $395,000
Property Type Single Family Home
Sub Type Single Family Residence
Listing Status Sold
Purchase Type For Sale
Square Footage 1,672 sqft
Price per Sqft $236
Subdivision Allenbrook
MLS Listing ID 3542311
Sold Date 09/04/26
Bedrooms 3
Full Baths 2
HOA Fees $4/ann
HOA Y/N Yes
Year Built 1996
Annual Tax Amount $1,385
Lot Size 9,583 Sqft
Acres 0.22
Lot Dimensions 104.3 X 91.6
Property Sub-Type Single Family Residence
Property Description
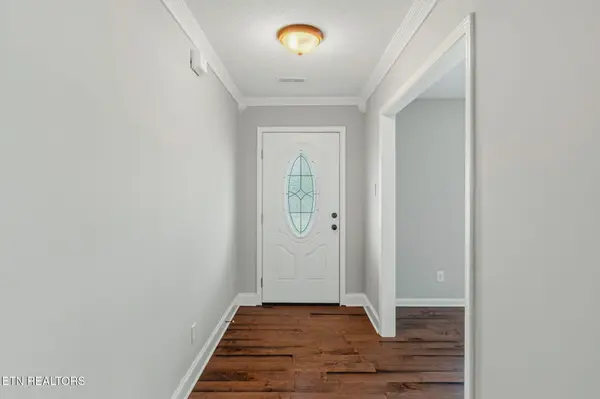
Situated on a beautifully maintained level corner lot in the highly sought after Allenbrook community, 2233 Portland Dr will not disappoint! Offering three bedrooms, two full bathrooms, sunroom and an abundance of flexible living space all on one level, this home is designed for comfortable everyday living and easy entertaining. From the moment you walk in, you will be in love with the hardwood flooring that flows throughout the main living spaces. Right next to the beautiful kitchen featuring stainless steel appliances sits a bay window style eat-in kitchen overlooking the backyard. The living room offers a classic gas fireplace with brick surround, creating a cozy focal point for relaxing or gathering with friends and family. In addition to the three bedrooms and beautiful living room, two versatile rooms provide plenty of options to fit your lifestyle. They could easily be used as a formal dining room, second family room, home office, workout room and overall additional living space - the possibilities are yours! The primary bedroom features a walk-in closet and connecting ensuite bath. Both bathrooms offer tub/shower combos that have been professionally refinished. Step outside and discover even more living space! The large sunroom provides a wonderful setting for morning coffee, evening drinks, entertaining and enjoying the backyard in comfort throughout much of the year. The fully fenced backyard offers privacy and room to relax, play or garden. The storage shed provides convenient space for tools, outdoor equipment or storage. A covered front patio adds another inviting outdoor space to enjoy. Additional highlights include a newer HVAC system installed in 2022, fresh paint throughout, MyQ smart garage door opener and 220V wiring. With its level corner lot, flexible floor plan, outdoor living areas and a desirable location, you will see that this home has been meticulously maintained and is ready for you to make it home!
Location
State TN
County Blount County
Rooms
Main Level Bedrooms 3
Interior
Interior Features Walk-In Closet(s), Ceiling Fan(s)
Heating Central, Electric, Natural Gas
Cooling Central Air, Ceiling Fan(s)
Flooring Carpet, Wood, Tile
Fireplaces Number 1
Fireplace Y
Appliance Dishwasher, Disposal, Range, Oven
Exterior
Garage Spaces 2.0
Utilities Available Electricity Available, Natural Gas Available, Water Available
View Y/N false
Private Pool false
Building
Lot Description Corner Lot, Level
Story 1
Sewer Public Sewer
Water Public
Structure Type Frame,Vinyl Siding,Other,Brick
New Construction false
Others
Senior Community false
Special Listing Condition Standard
Read Less
Want to know what your home might be worth? Contact us for a FREE valuation!

Our team is ready to help you sell your home for the highest possible price ASAP

© 2026 Listings courtesy of RealTrac as distributed by MLS GRID. All Rights Reserved.