


Bought with Tim Tipton
$492,300
$499,900
1.5%For more information regarding the value of a property, please contact us for a free consultation.
2259 Argonne Drive Maryville, TN 37804
4 Beds
3 Baths
2,517 SqFt
Key Details
Sold Price $492,300
Property Type Single Family Home
Sub Type Single Family Residence
Listing Status Sold
Purchase Type For Sale
Square Footage 2,517 sqft
Price per Sqft $195
Subdivision Browns Creek
MLS Listing ID 3245679
Sold Date 06/18/26
Bedrooms 4
Full Baths 2
Half Baths 1
Year Built 2000
Annual Tax Amount $3,333
Lot Size 0.290 Acres
Acres 0.29
Property Sub-Type Single Family Residence
Property Description
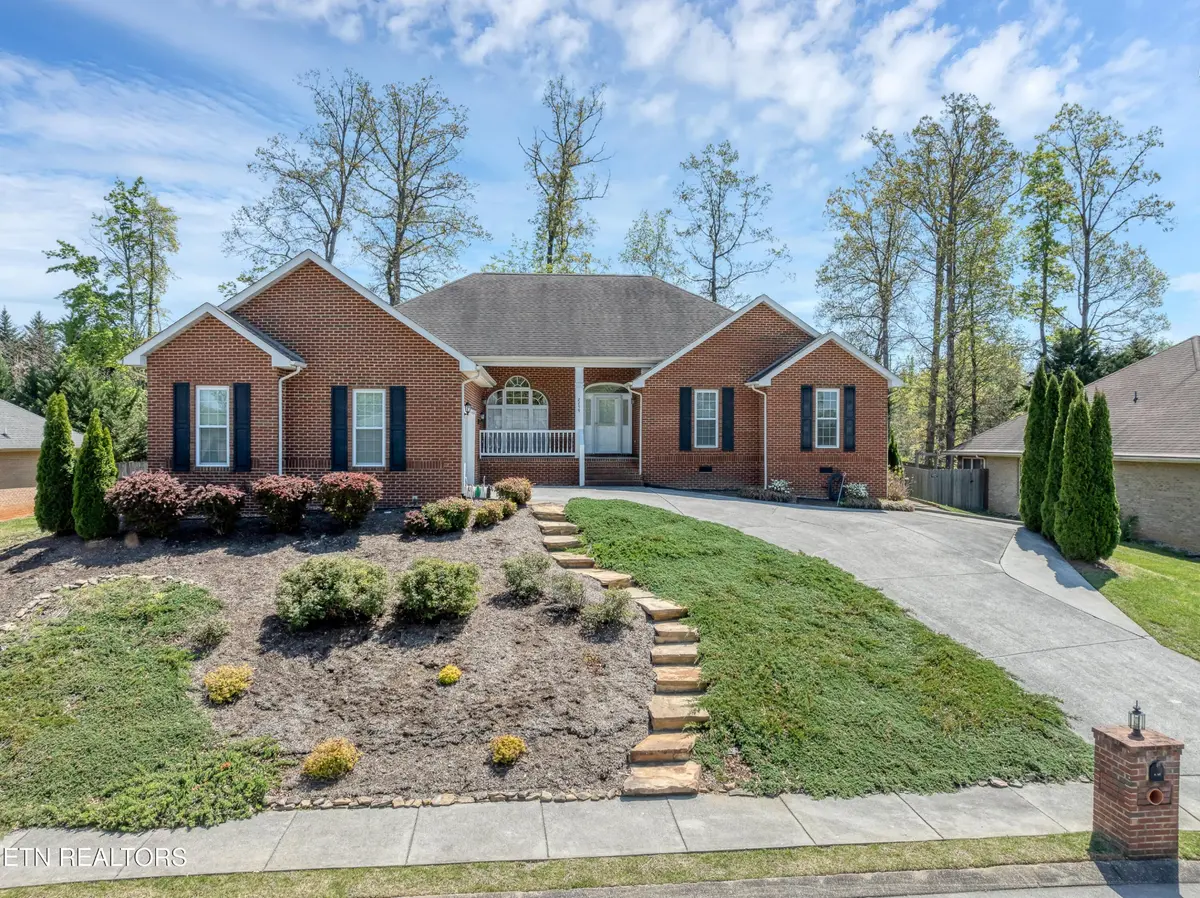
Spacious, beautiful, and well-maintained 4BR home in an established Maryville City neighborhood with major updates already completed.
Features include a large living room with cathedral ceiling and gas log FP, plus French doors with sidelights opening to a generous rear patio.
The large kitchen offers abundant cabinet space, pull-out shelving, and a built-in desk area with a breakfast room and separate formal dining. Flexible 4th Bedroom or Office located just off the Kitchen.
Oversized primary suite with tray ceiling, walk-in closet, and French doors to the patio. En-suite Bath includes granite countertops, jetted tub, and separate shower with seat.
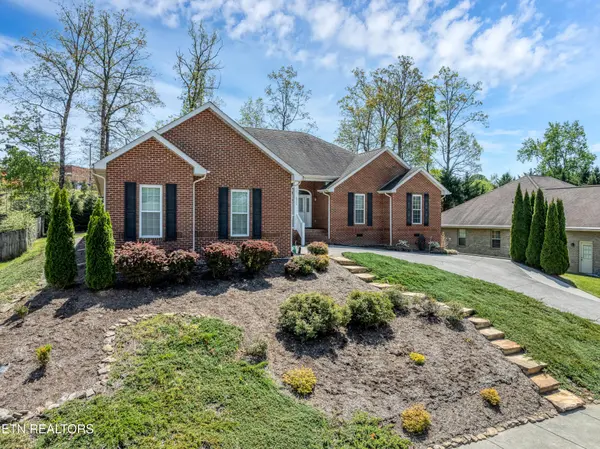
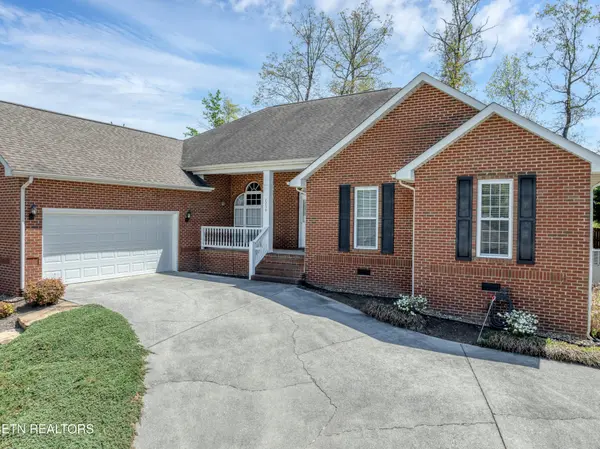
Manicured, sloped front yard and driveway, manageable outdoor space, attic storage, and garage with ramp and stairs.
Major systems updates provide peace of mind and include: New Windows and HVAC (2024), Crawl-space Encapsulation and new Attic insulation (2026). Refrigerator and Microwave (2025), Water Heater (2020). Square footage per tax records. Buyer to verify.
Location
State TN
County Blount County
Interior
Interior Features Walk-In Closet(s), Pantry
Heating Central, Natural Gas
Cooling Central Air
Flooring Carpet, Wood, Vinyl
Fireplaces Number 1
Fireplace Y
Appliance Dishwasher, Disposal, Dryer, Microwave, Range, Washer
Exterior
Garage Spaces 2.0
Utilities Available Natural Gas Available, Water Available, Cable Connected
Amenities Available Sidewalks
View Y/N false
Private Pool false
Building
Lot Description Other
Story 1
Sewer Public Sewer
Water Public
Structure Type Other,Brick
New Construction false
Others
Senior Community false
Special Listing Condition Standard
Read Less
Want to know what your home might be worth? Contact us for a FREE valuation!

Our team is ready to help you sell your home for the highest possible price ASAP

© 2026 Listings courtesy of RealTrac as distributed by MLS GRID. All Rights Reserved.