
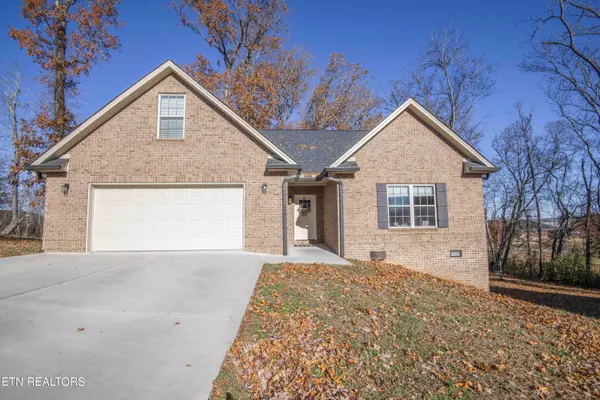
1421 Briarwood DR , Sevierville, TN 37876
$ 2,100
Bed Rooms
3
Bath Rooms
2
SqFt
2,015

Highlight
Year Built
2020
ON MARKET
342
Property Type
Single Family Home
Price per Sqft
--
Car Garage
2.0
Property Details
Key Details
Sub Type
Single Family Residence
Listing Status
Pending
Purchase Type
For Rent
Square Footage
2,015 sqft
Subdivision
Briar Wood
MLS Listing ID
1322469
Style
Contemporary
Bedrooms
3
Full Baths
2
Lot Size
0.650 Acres
Acres
0.65
Lot Dimensions
42.83X185.32
Property Sub-Type
Single Family Residence
Source
East Tennessee REALTORS® MLS
Location
State
TN
County
Sevier County - 27
Area
0.65
Rooms
Other Rooms
LaundryUtility, Bedroom Main Level, Extra Storage, Great Room, Mstr Bedroom Main Level, Split Bedroom
Basement
Walkout, Crawl Space, Unfinished, Outside Entr Only
Interior
Interior Features
Walk-In Closet(s), Pantry, Eat-in Kitchen
Heating
Heat Pump, Forced Air, Central, Natural Gas, Zoned, Electric
Cooling
Central Cooling, Ceiling Fan(s), Zoned
Flooring
Carpet
Fireplaces Number
1
Fireplaces Type
Ventless, Pre-Fab, Insert, Marble, Gas Log
Fireplace
Yes
Window Features
Windows - Insulated,Drapes
Appliance
Dishwasher, Disposal, Microwave, Range, Refrigerator, Self Cleaning Oven
Heat Source
Heat Pump, Forced Air, Central, Natural Gas, Zoned, Electric
Laundry
true
Exterior
Exterior Feature
Windows - Vinyl, Prof Landscaped
Parking Features
Main Level, Attached
Garage Description
Attached, Main Level, Attached
View
Country Setting, Wooded
Total Parking Spaces
2
Garage
Yes
Building
Lot Description
Private, Cul-De-Sac, Wooded, Rolling Slope
Faces
Boyds Creek to Hodges Bend to R on Briarwood to home in culdesac
Architectural Style
Contemporary
Structure Type
Brick
Schools
Elementary Schools
Boyds Creek
Middle Schools
Seymour
High Schools
Seymour
Others
HOA Fee Include
Other
Restrictions
Yes
Tax ID
025A E 010
Security Features
Smoke Detector
Energy Description
Electric, Gas(Natural)
Listed by Landmark Properties of East Te
Mortgage Calculator
Mortgage values are calculated by Lofty and are for illustration purposes only, accuracy is not guaranteed.